Updated October 2026
Quick answer
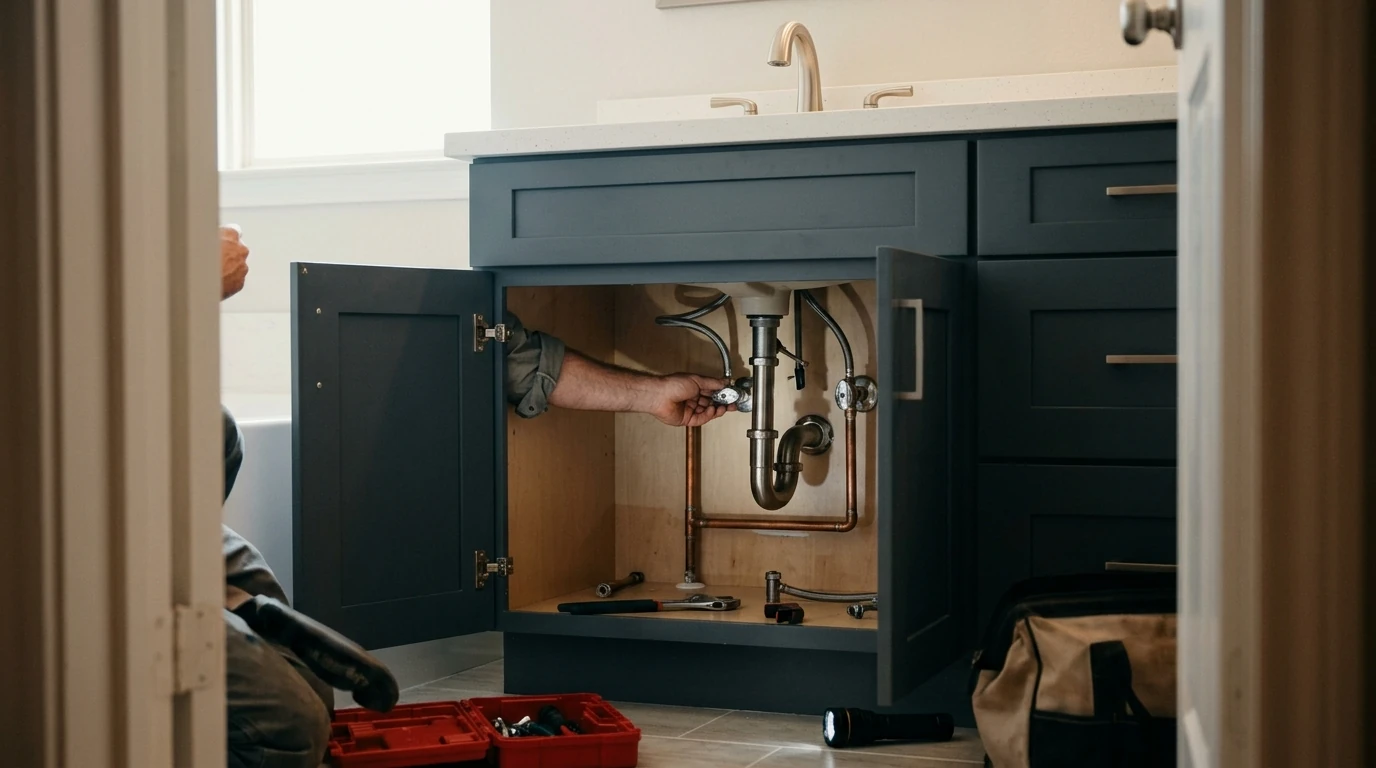
In Pearland, moving a sink, toilet or shower during a remodel usually means new drain lines cut into the slab, and the city requires a plumbing permit with inspections scheduled through eTRAKiT. Fixtures that stay in place with new finishes need far less work, so each move you keep or drop changes the plumbing scope.
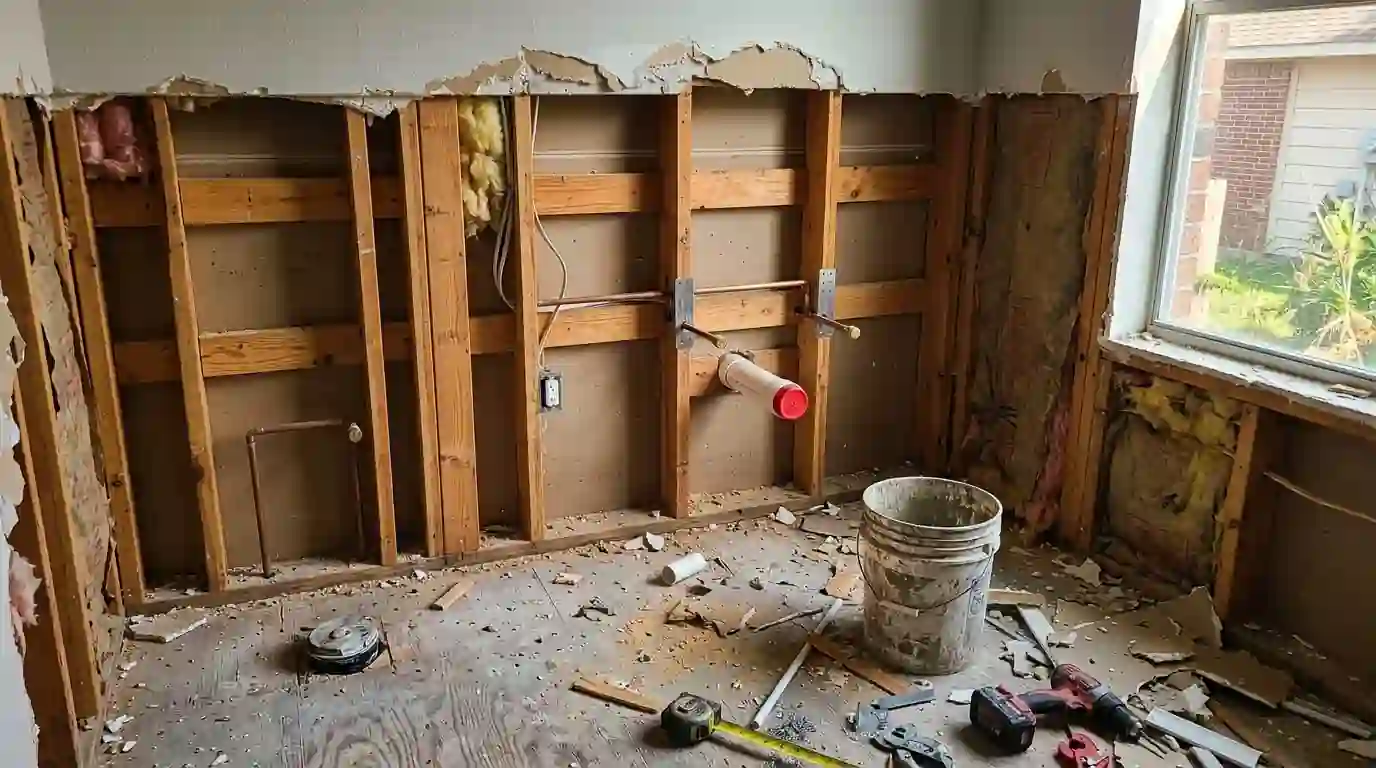
Remodel plumbing happens in stages that follow the rest of the job. After demolition we rough in: cut and trench the slab where drains move, set traps and vents, and run supply lines in the open walls. After inspection, walls close and tile goes on. Then we return to set fixtures and trim.
The cost and schedule of the plumbing depend on how much moves. A remodel that keeps the toilet, tub and sink in their current spots and swaps finishes is mostly trim work. One that relocates fixtures across the room is a slab job. We walk through the plan room by room before you commit.
What shapes the plumbing budget in a remodel
We price remodel plumbing from your layout and fixture list, because the number of moves matters far more than the room size.
- How many fixtures move. Each relocated drain on a slab means more concrete cut and more pipe to slope and tie in.
- Venting the new layout. Islands and fixtures far from a wall need extra venting work.
- Fixture choices. Thermostatic valves, wall-hung toilets and freestanding tubs add parts and setting time.
- Condition of old lines. Old drains or supply pipes found during demolition may be worth replacing while walls are open.
What our remodel plumbing covers
- Layout review and drain routing plan
- Slab cutting and drain relocation
- Supply, drain and vent rough-in
- Plumbing permit and inspection visits
- Pressure testing before walls close
- Final fixture setting and trim
Moving a sink or toilet
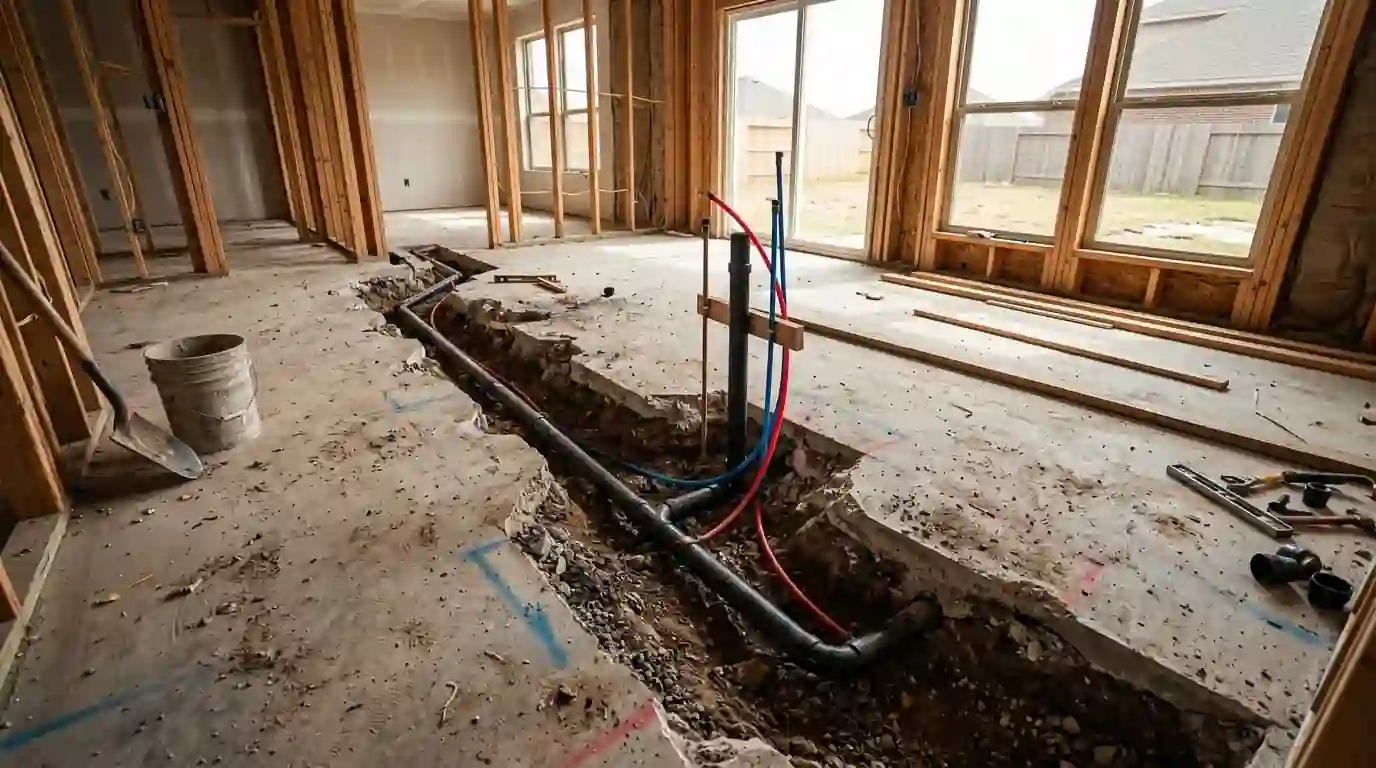
A toilet drain is large and has to slope to the main line, so moving one even a few feet on a slab means a trench through the concrete and a new tie-in. A sink drain is smaller and easier to move, especially along an outside wall where the vent can follow. Supply lines move easily in open walls. We mark the new centers on the floor and walls with you before cutting, and check that each fixture can be vented without crossing a doorway or window.
Island sinks on a slab
An island sink has no wall to carry a vent up through the roof. The drain runs under the slab to the nearest stack, and venting is handled with a loop vent inside the cabinet or a mechanical vent valve where code allows. Both routes mean cutting the slab across the kitchen floor, so it is best planned before cabinets arrive. Add the dishwasher and disposal into that plan, since they share the same drain and need room below the counter.
Rough-in and top-out
Rough-in is the plumbing under the slab and in the open walls: drains, vents and supply lines, set to the heights your fixtures need. Top-out is the stage where the vent and supply lines are completed above the floor and tested before drywall. Valve bodies, tub drains and toilet flanges are set to the finished floor and wall heights, which means knowing your tile thickness and fixture models ahead of time. Changes after drywall cost more.
Permits and inspections
Plumbing moves in a remodel typically need a permit, with an inspection at rough-in before the concrete is patched and another at top-out before walls close. A final inspection follows once fixtures are set. Inspection timing drives the schedule, so build it into the remodel plan instead of booking the tile crew for the day after rough-in. We handle the plumbing permit and meet the inspector on site, and a failed item gets corrected before the next stage starts.
Local conditions
Pearland requires construction permits for work on the mechanical, electrical and plumbing systems of a structure, with inspections scheduled through eTRAKiT. In Southdown, HAR counts 1,496 single-family properties with a median build year of 1994. Kitchens and baths in Southdown homes of that age are often due for their first full remodel, and the original drain layout may not match a modern plan. Opening the slab during a remodel is also the chance to check old drain lines with a camera before new floors go down.
Sources: pearlandtx.gov, har.comHow remodel plumbing fits your schedule
- Walk the planWe review the layout, fixture list and tile heights, and flag moves that need slab work.
- Rough in and inspectSlab cutting, drains, vents and supplies come first, followed by the rough-in inspection.
- Top out and testWe finish lines above the floor and pressure test them before drywall goes up.
- Set fixturesAfter tile and counters, we install fixtures and trim and arrange the final inspection.
Your part of the plan and ours
What you can do safely
- Pick fixtures and share model numbers before rough-in
- Confirm tile thickness and counter heights
- Decide early on any fixture moves
When to call a plumber
- Cutting the slab and setting new drains to slope
- Venting islands and relocated fixtures to code
- Setting valves and flanges to finished heights
- Pressure tests and inspection visits
Questions about kitchen & bath remodel plumbing in Pearland
If plumbing moves or new lines are added, yes. Replacing a fixture in the same spot often does not need one. Once we see the plan, you will know which applies.
Distance, direction to the main line and what sits under the new spot all matter. On a slab, every move means a trench, so we price it once the new location is marked.
Yes. Our work covers the plumbing stages, and we coordinate with your contractor on demolition, inspections and the order of tile and counters. Share the plan and fixture list early so heights are set right.
If the walls and floor are already open, it is the cheapest time. Ask about repiping if the supply lines are old, and a camera check of the drains under the slab.
Before rough-in. Valve depth, toilet rough-in, tub drain position and faucet hole pattern all depend on the models. Changing fixtures after walls close often means opening them again.