Updated October 2026
Quick answer
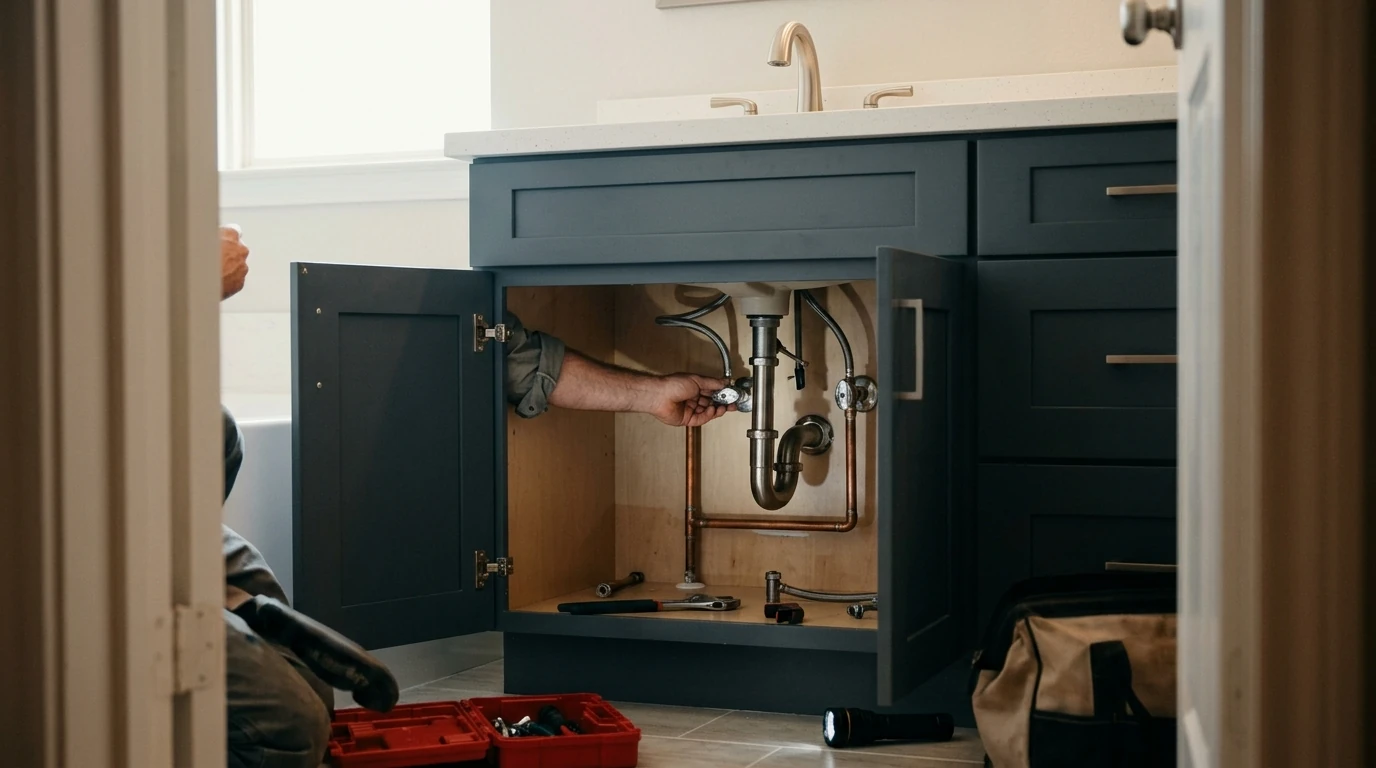
In a Pearland slab home, the drain sets most tub and shower plans: the trap sits in a box cut into the concrete, so moving it means cutting the slab and re-sloping the line. Valve and head moves happen in the wall and are simpler. We map both before demolition so the design matches what the plumbing allows.
The plumbing behind a tub or shower is a valve, supply pipes, a drain with a trap, and a vent. Changing what you stand in usually changes all four: a shower drain is a different size and position than a tub drain, the valve moves higher, and a new pan or base needs slope toward the drain.
Our part is the plumbing side of the remodel: removing the old fixture's connections, cutting the slab when the drain moves, setting the valve at the right depth for your tile, installing the pan or tub, and getting the work inspected. Tile and glass work fits around that schedule.
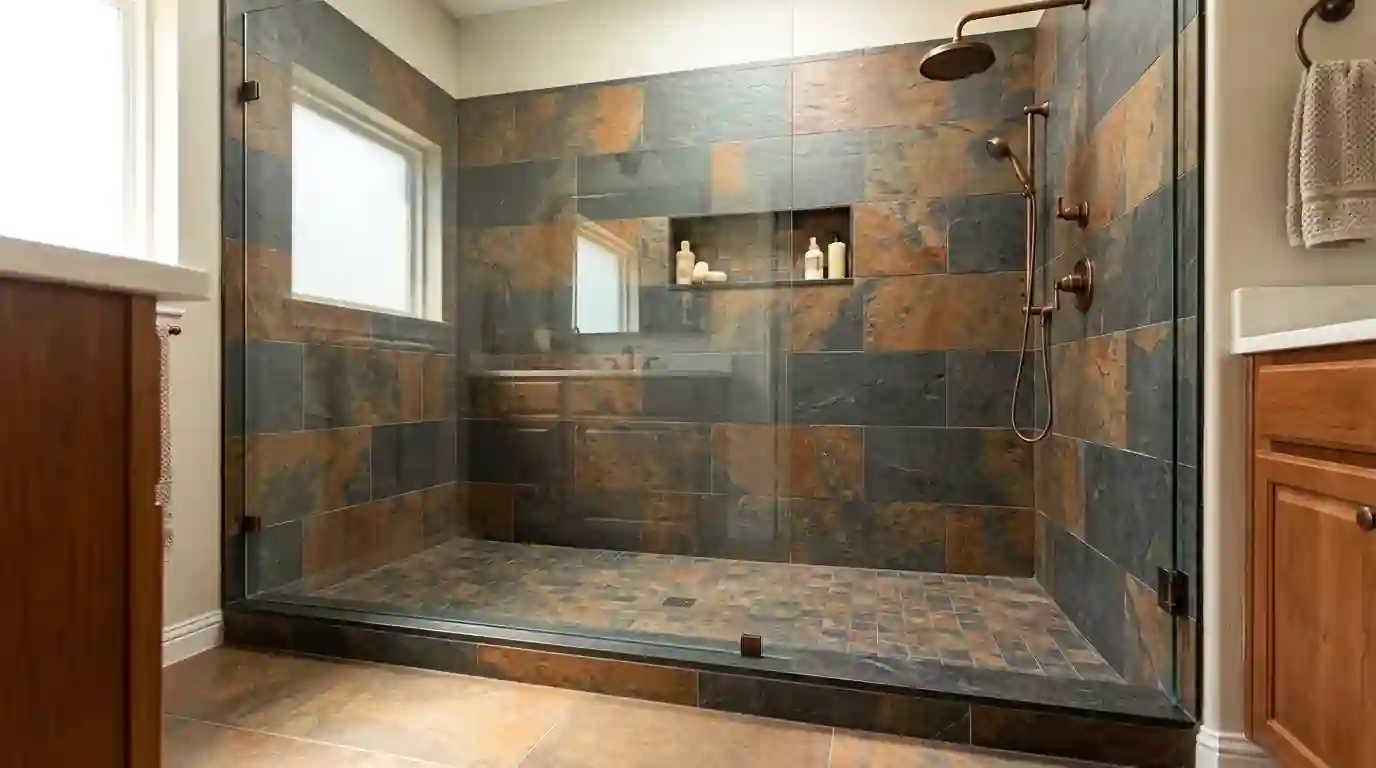
Molded base or tiled pan for your shower
| Question | Molded base | Tiled pan |
|---|---|---|
| Sizes | Standard sizes only | Any size or shape |
| Install time | Quicker to set | More steps and a flood test |
| Curbless option | Limited | Yes, with slab work |
| Cleaning | No grout lines | Grout needs sealing and care |
What drives the price of a new tub or shower
The published range below covers replacing a tub or shower drain only; a full install adds pan, valve and fixture work on top. These points shape your price.
Published planning ranges
- $200 to $700 to replace a tub or shower drain, per HomeGuide (December 31, 2025)
- Drain moves in the slab. Cutting concrete to move and re-trap a drain adds more work than any other part.
- Pan type. A molded base sets faster; a tiled mortar pan with a liner takes more steps and testing.
- Valve and outlets. Thermostatic valves, body sprays and extra heads add pipe and fittings in the wall.
- Fixture access. Removing a cast iron tub or bringing in a heavy freestanding tub takes extra hands.
What the plumbing work covers
- Disconnecting and capping old fixture lines
- Slab cuts and drain relocation when needed
- New trap, drain and vent connections
- Valve set at the right depth for tile
- Pressure testing before walls close
- Final trim, head, spout and drain fitted
Tub-to-shower conversion
Swapping a tub for a walk-in shower is one of the most requested bathroom changes. The tub drain is usually near one end, while a shower drain needs to sit where the pan slopes to it, often the center. That means opening the slab to move and re-trap the drain. The valve moves up to shower height, and the old tub spout outlet is capped. When bathing still matters, check that another bathroom keeps a tub before converting this one.
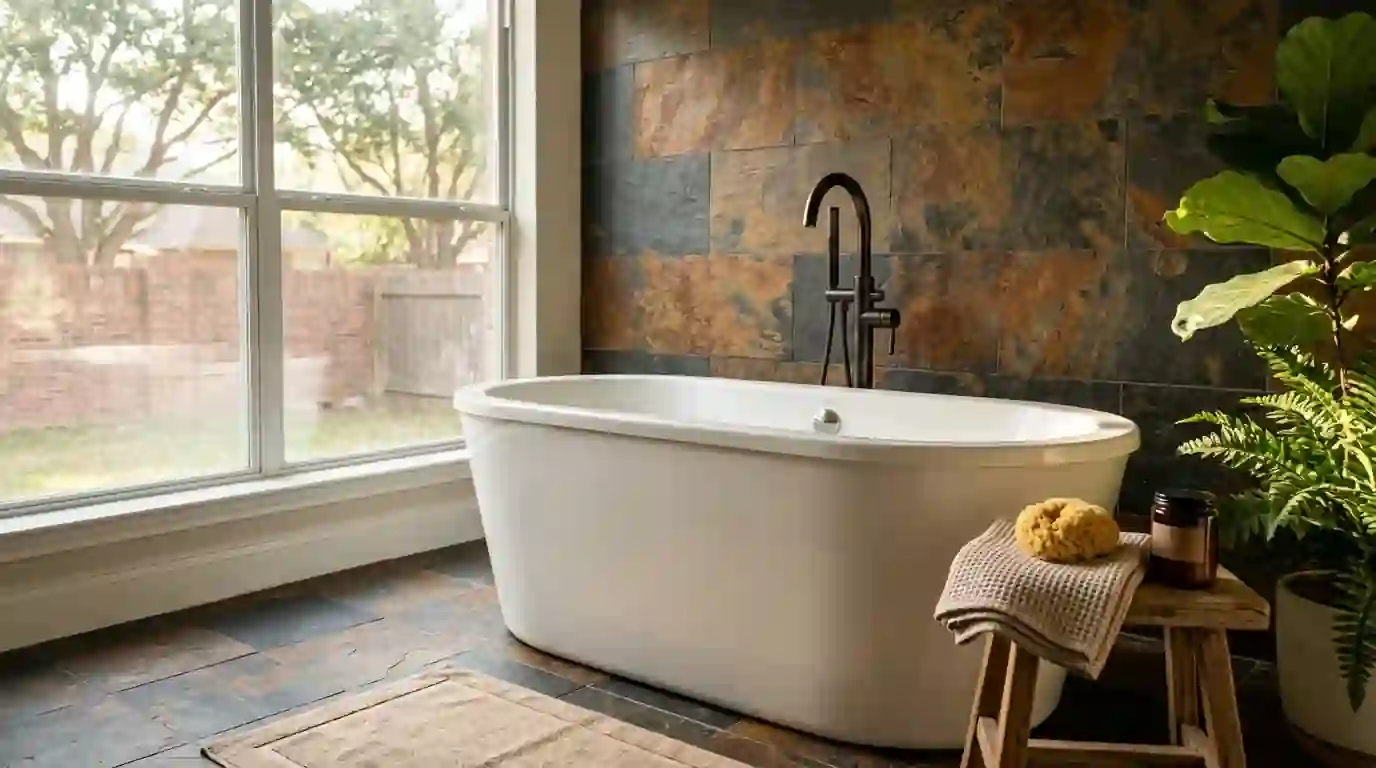
Freestanding tubs
A freestanding tub sits away from the walls, so its drain and supply both come up through the floor. On a slab that means cutting concrete to bring the drain to the exact spot under the tub's outlet, and running supply lines for a floor-mounted filler or a wall-mount spout that reaches over the rim. The tub's dimensions have to be confirmed before the drain is set. Upstairs, the framing has to carry a filled tub; anywhere, measure the path to bring it in.
Valve rough-in moves
Moving a shower valve to the entry side, adding a handheld or rain head, or installing body sprays all mean new supply lines in the wall. The valve body has to sit at the right depth for the finished tile, or the trim will not fit. A thermostatic valve with a separate volume control lets each outlet run at its own flow. We set the valve and outlets, pressure test the new lines, and leave them capped for tile.
Shower pan installs
A pan is the waterproof base under the shower floor. A molded pan or acrylic base is the quicker option and comes in standard sizes. A tiled pan uses a sloped mortar bed with a liner or a sheet membrane, and it suits custom sizes and curbless designs. With both types, the drain must line up with the pan's outlet, and the pan must be level before it is set. We flood test tiled pans before tile goes down, since a leak is easiest to fix then.
Local conditions
Two older Pearland enclaves show the pattern: CountryPlace is a 332-acre, gated 55+ community of 841 homes built between 1981 and 2000, and HAR counts 660 single-family properties in Green Tee Terrace, listed in Harris County, with a median build year of 1987. Bathrooms of that age were commonly built with a tub-shower combination. In a 55+ community like Country Place, stepping over a high tub wall gets harder with time, so a low-curb shower with a bench and grab bars is worth planning, which calls for a centered drain and a new valve location.
Sources: houstonproperties.com, har.comHow the plumbing for a new tub or shower goes in
- Plan the layoutFixture size, drain position and valve location are settled before any demolition starts.
- Rough inSlab cuts for drain moves come first, then the trap, valve and supply lines.
- Inspect and testThe rough-in is pressure tested and inspected before walls close and tile starts.
- Set and trim outWe install the tub or pan, then fit the trim, head and drain once tile is done.
Questions about tub & shower installation in Pearland
Usually, yes. The space is often the right size, and the main plumbing change is moving the drain to the new pan's outlet. Check whether the house still has a tub elsewhere if bathing matters to you.
Sometimes. If the valve is a current model with parts available and sits at the right height, new trim can go on it. Older valves, or ones changing location, are usually replaced while the wall is open.
A trench from the existing drain to the new location, wide enough to work and re-slope the pipe. The opening is patched with concrete before the pan goes in.
It can be, but the floor has to slope to the drain without a step, which usually means recessing the slab or raising the rest of the floor. Plan it early so the drain is set at the right depth.
If the tub or shower is sound and only a part has failed, a repair costs less. Our shower repair page covers valves, diverters and pans.